Design it, cut it, skip the complexity.
Cabinet Run turns dimensions and drawer counts into a full parts list, material-grouped nested sheets, and shop-ready DXF. Resize the cabinet below and watch the parts, nesting, and cut list rebuild live.
30″ × 34.5″ × 24″ · orbit to spin · solid / technical
| 1 | Back | 28.97″ × 29.5″ | ×1 |
| 2 | Left side | 24″ × 34.5″ | ×1 |
| 3 | Right side | 24″ × 34.5″ | ×1 |
| 4 | Bottom | 24″ × 28.5″ | ×1 |
| 5 | Adjustable shelf | 22.58″ × 28.38″ | ×1 |
| 6 | Drawer section - Drawer 1 - Bottom | 21.91″ × 26.16″ | ×1 |
| 7 | Door section - Door (left) | 14.91″ × 23.82″ | ×1 |
| 8 | Door section - Door (right) | 14.91″ × 23.82″ | ×1 |
| 9 | Drawer section - Drawer 1 - Front panel | 29.88″ × 6″ | ×1 |
| 10 | Toe kick face (painted) | 30″ × 4.5″ | ×1 |
| 11 | Toe kick board (recessed) | 28.5″ × 4.5″ | ×1 |
| 12 | Stretcher (front) | 4″ × 28.5″ | ×1 |
| 13 | Stretcher (rear) | 4″ × 28.5″ | ×1 |
| 14 | Rear nailer (top) | 4″ × 28.5″ | ×1 |
| 15 | Rear nailer (bottom) | 4″ × 28.5″ | ×1 |
| 16 | Drawer section - Drawer 1 - Front | 4.06″ × 26.22″ | ×1 |
| 17 | Drawer section - Drawer 1 - Back | 4.06″ × 26.22″ | ×1 |
| 18 | Drawer section - Drawer 1 - Left side | 4.06″ × 22.5″ | ×1 |
| 19 | Drawer section - Drawer 1 - Right side | 4.06″ × 22.5″ | ×1 |
Every part, automatically
Enter dimensions and drawer counts. The engine derives sides, backs, stretchers, drawer boxes — with the 32mm boring, dados, and reveals worked out for you.
Grouped by material
Pick rooms and materials; each material packs onto its own sheet with a yield %, numbered parts, and a legend that maps every piece back to its cabinet.
CAM-ready output
Labelled DXF parts on named layers, dados over-cut past open edges, undermount runner cutouts included. Tool-grouped G-code for Mach4 & Avid CNC machines is coming soon.
See it in the app
The same engine that powers the demo drives the full designer — 2D elevation, floor plan, 3D, hardware boring, and job-wide nesting.
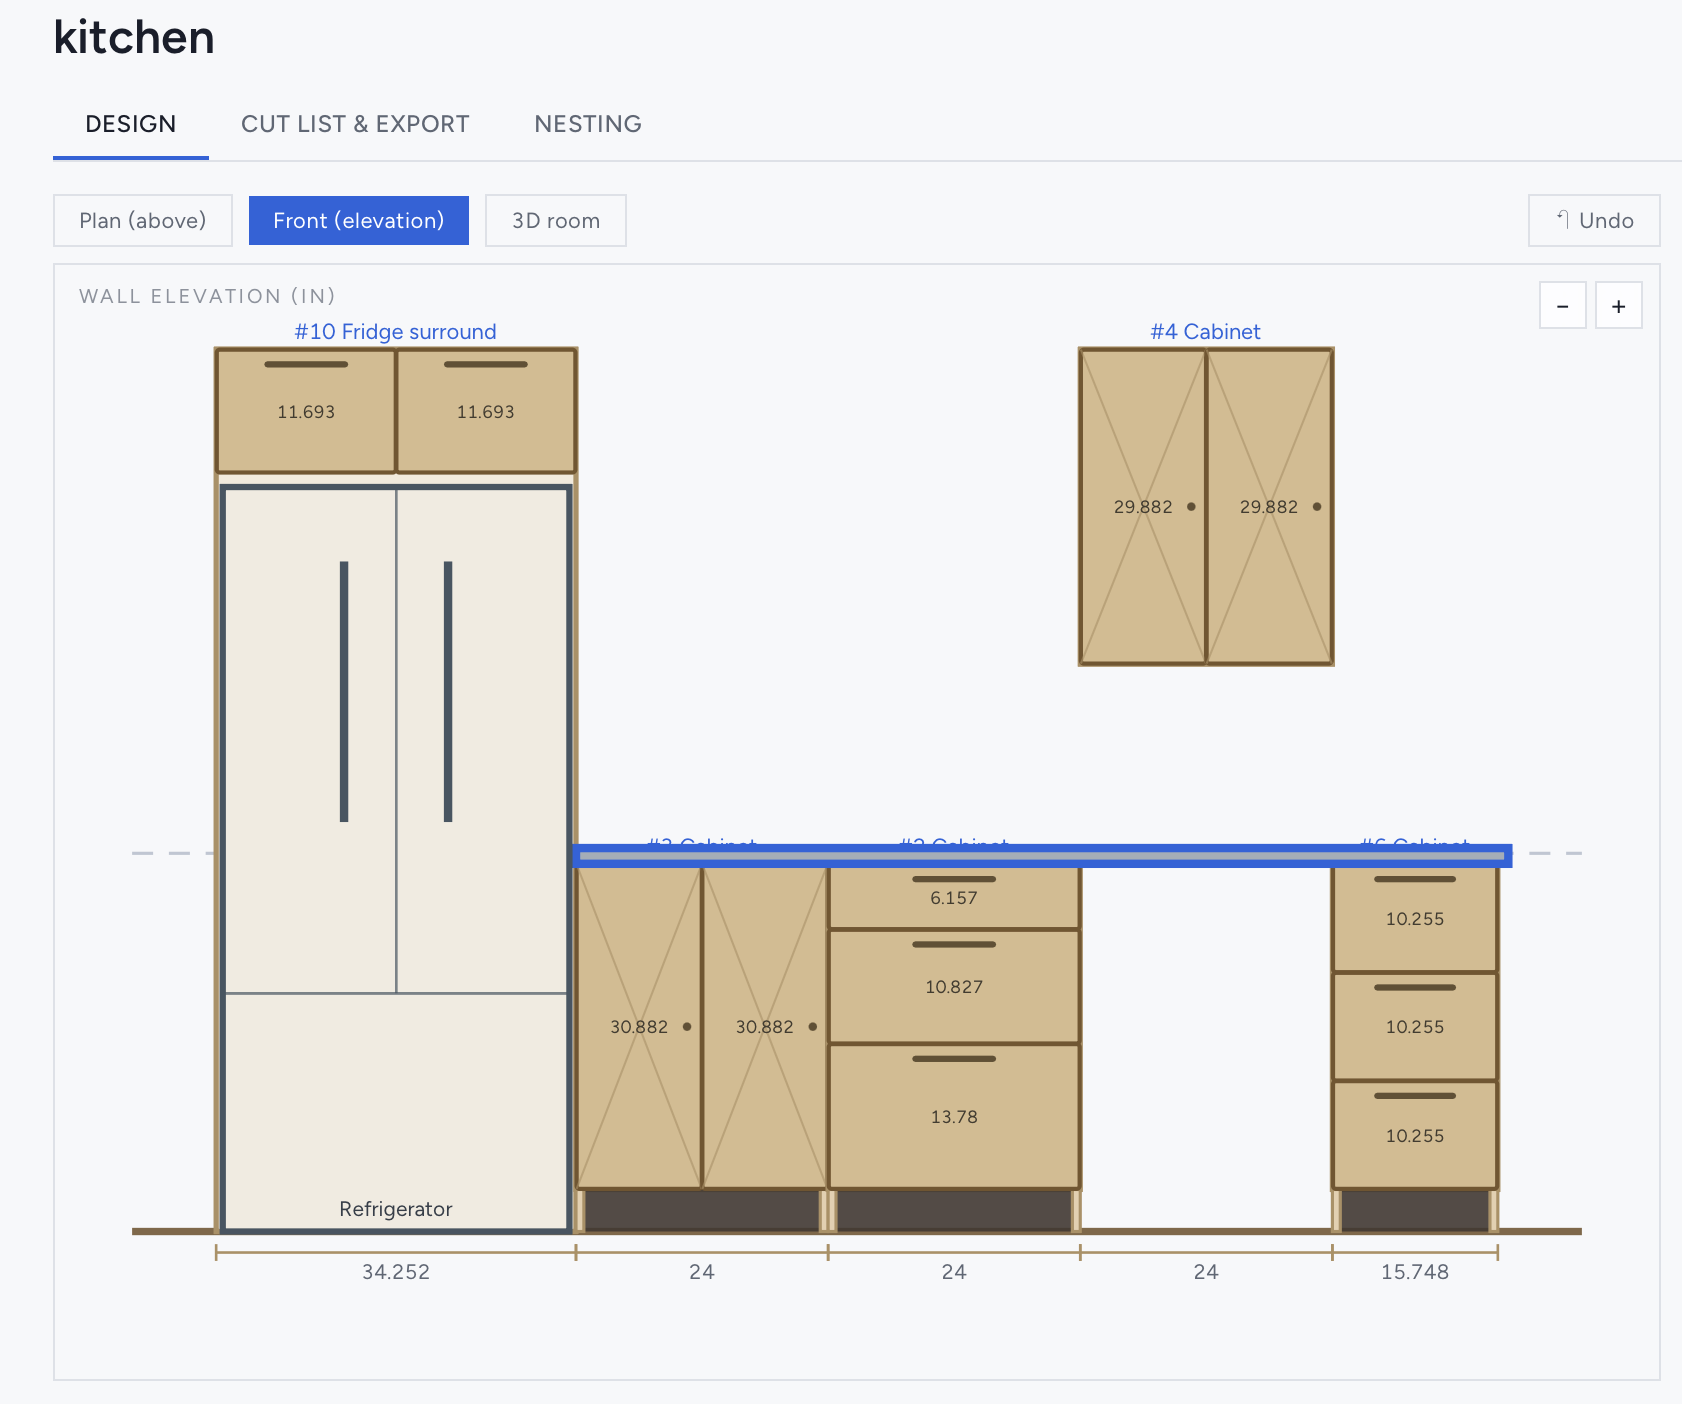
Design on the wall
Lay cabinets out to scale on a 2D front elevation, with the floor, counter and upper lines drawn for you. Click any cabinet to edit its face, doors, drawer stacks and false fronts.
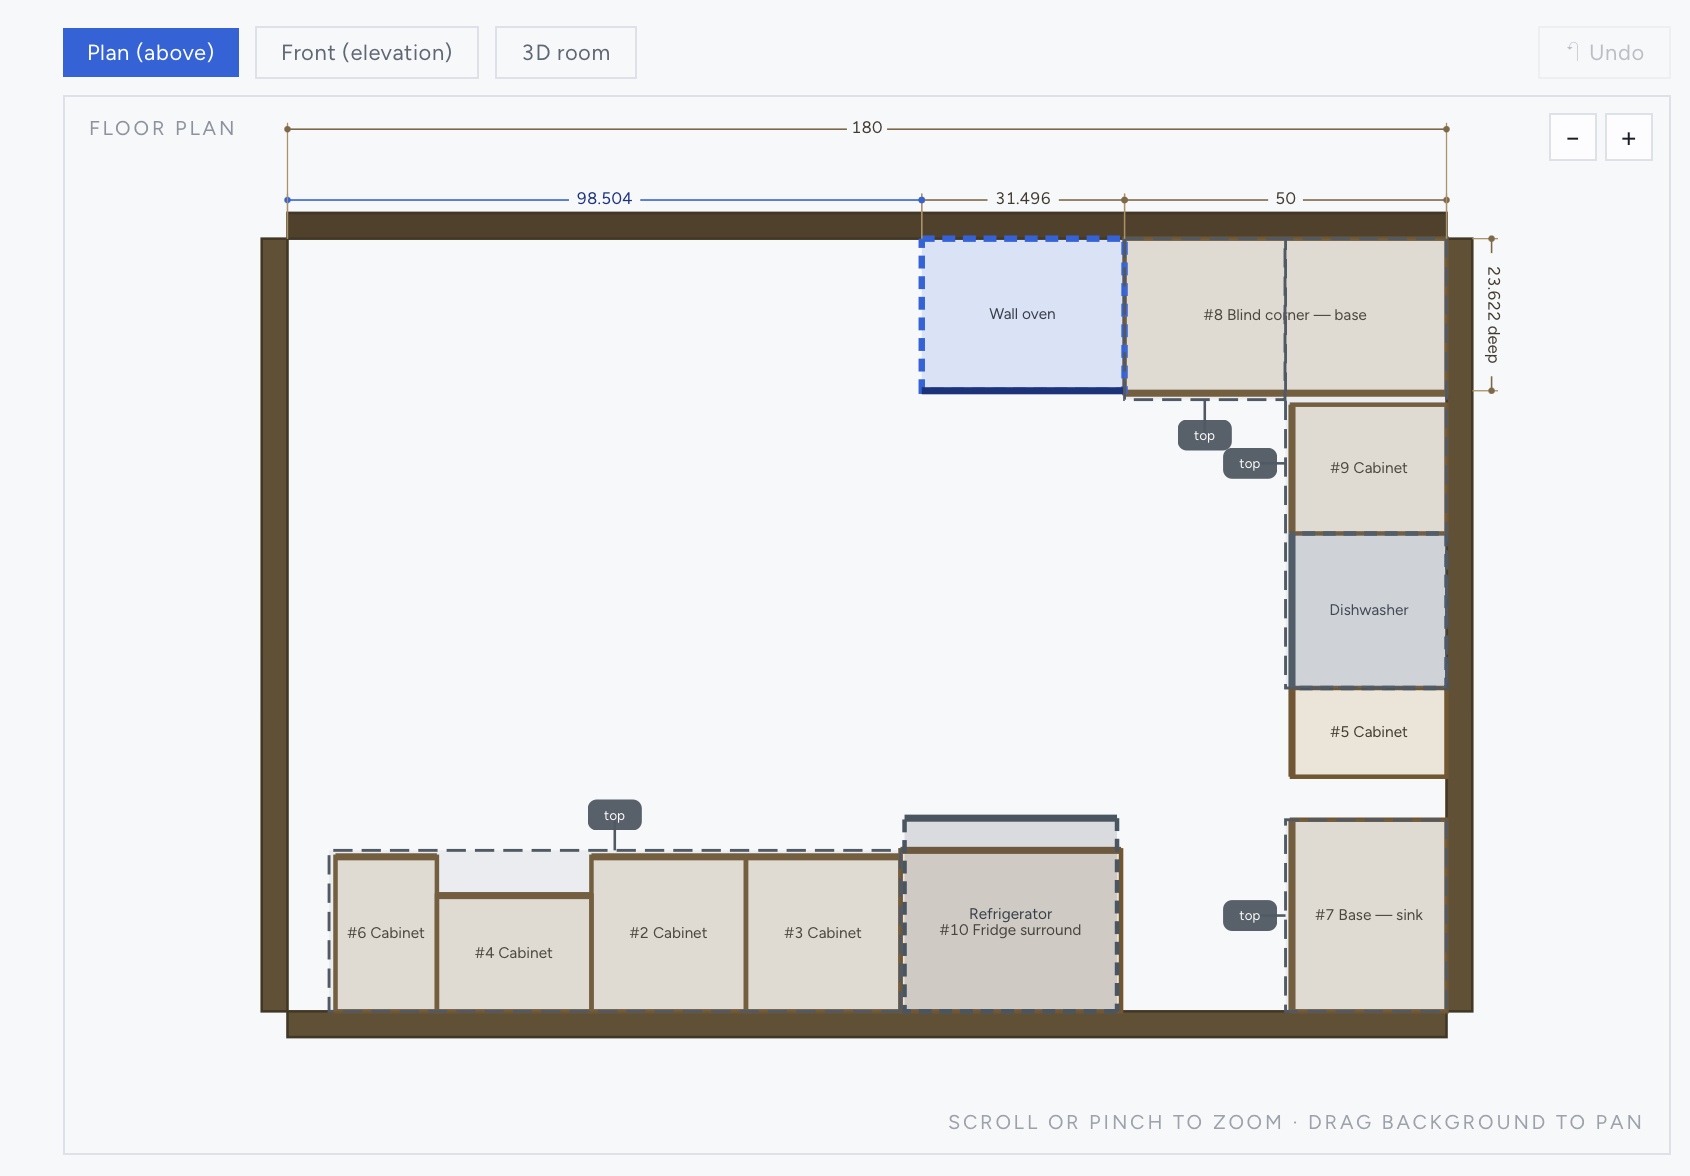
Plan the whole room
A top-down plan of every wall. Drop in cabinets and appliances, then drag one along a wall to snap it flush against its neighbours and into corners.
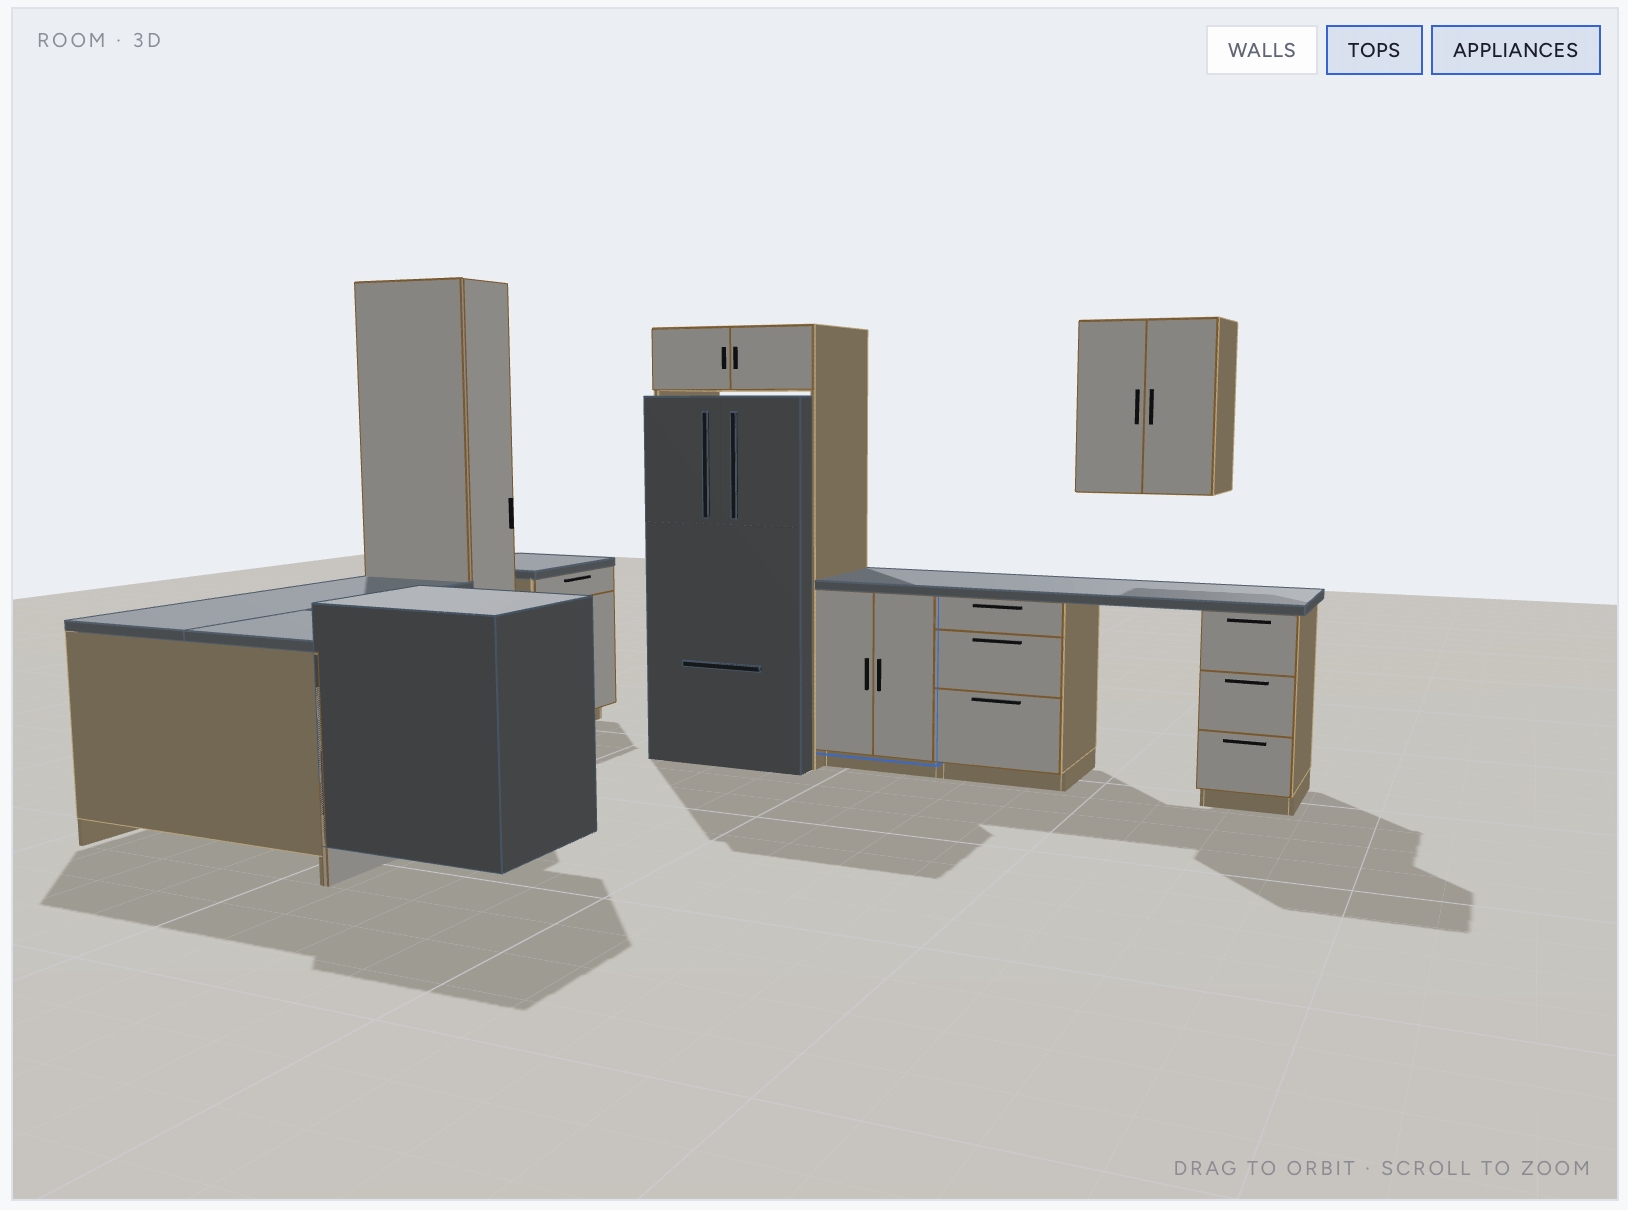
See it in 3D
Orbit the finished kitchen with countertops, appliances and hardware in place — a quick gut-check on the whole layout before anything gets cut.
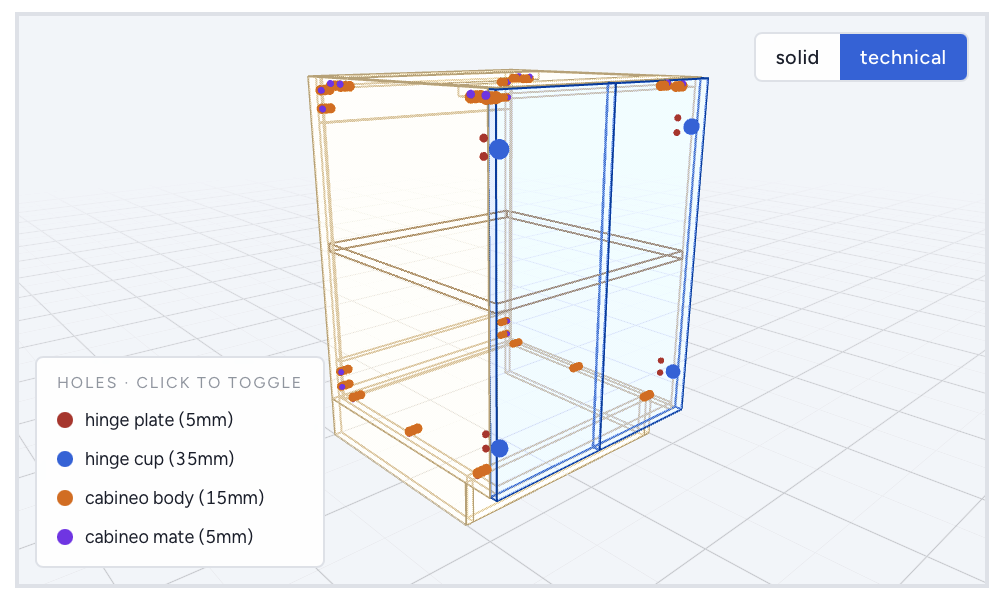
32mm boring, worked out for you
Hinge cups, shelf-pin lines, Cabineo connectors and drawer-runner holes are all derived from your hardware choices. Toggle the technical view to see every hole.
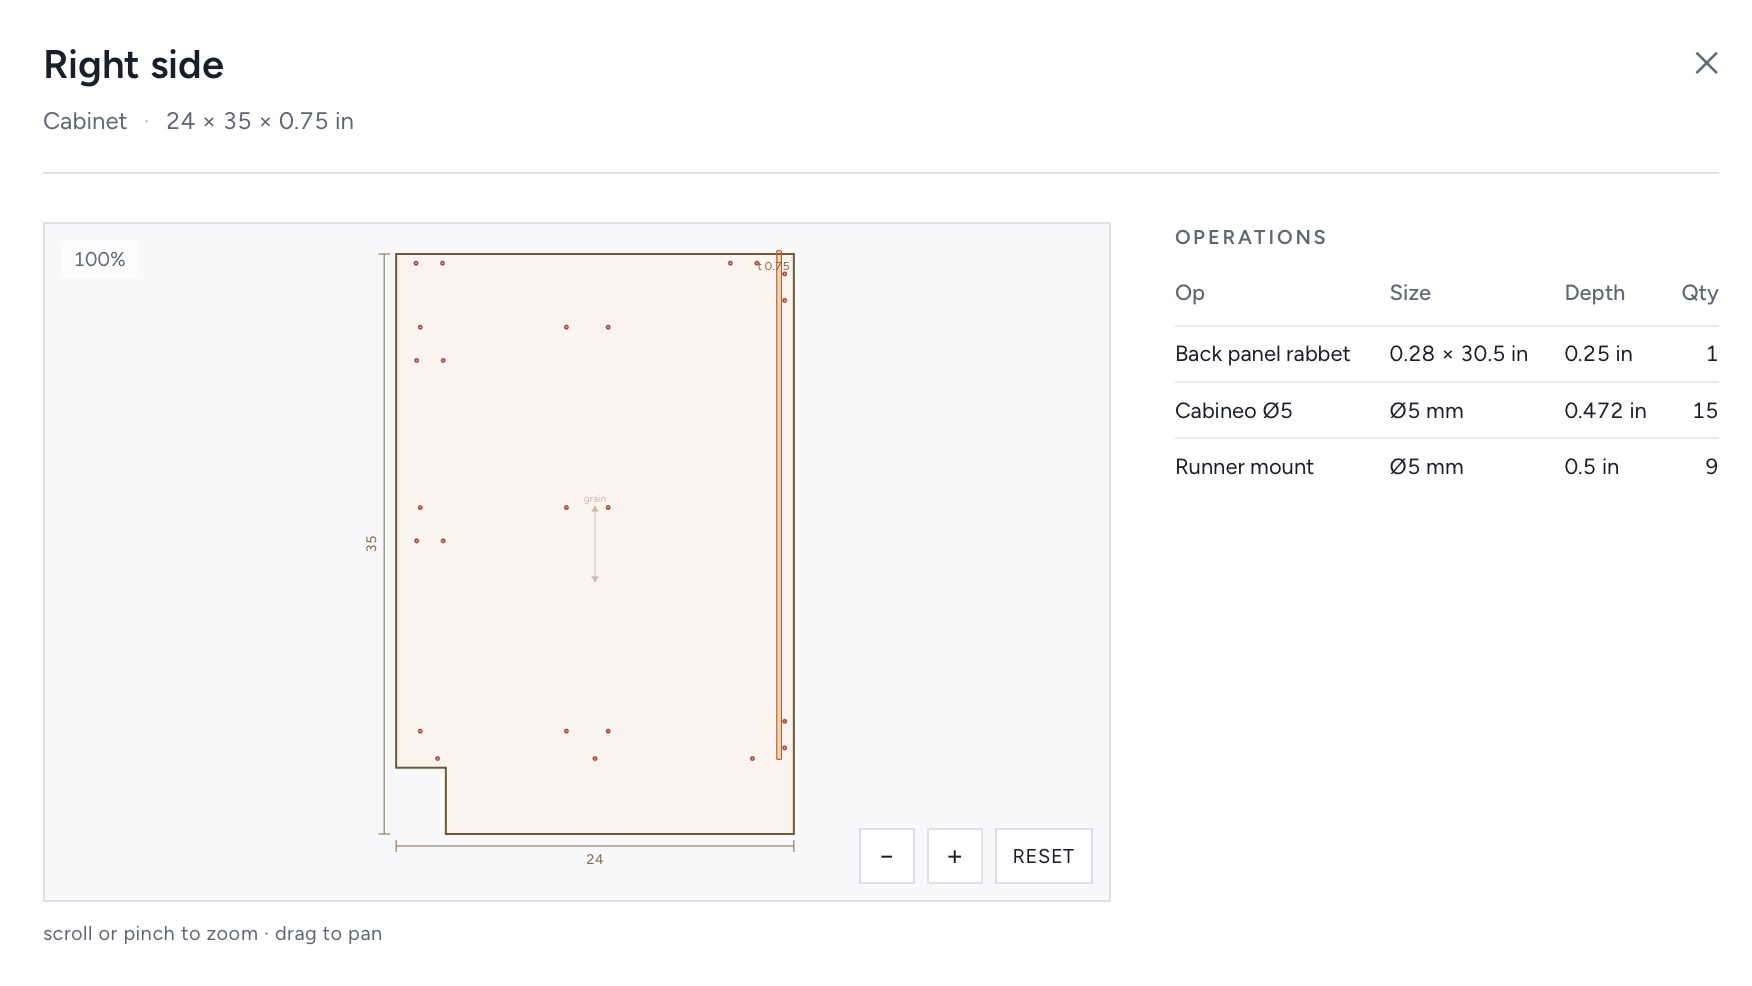
Every part, every operation
Open any part to see its exact size, grain direction and machining operations — dados, rabbets, bores and drills, each with its depth and quantity.
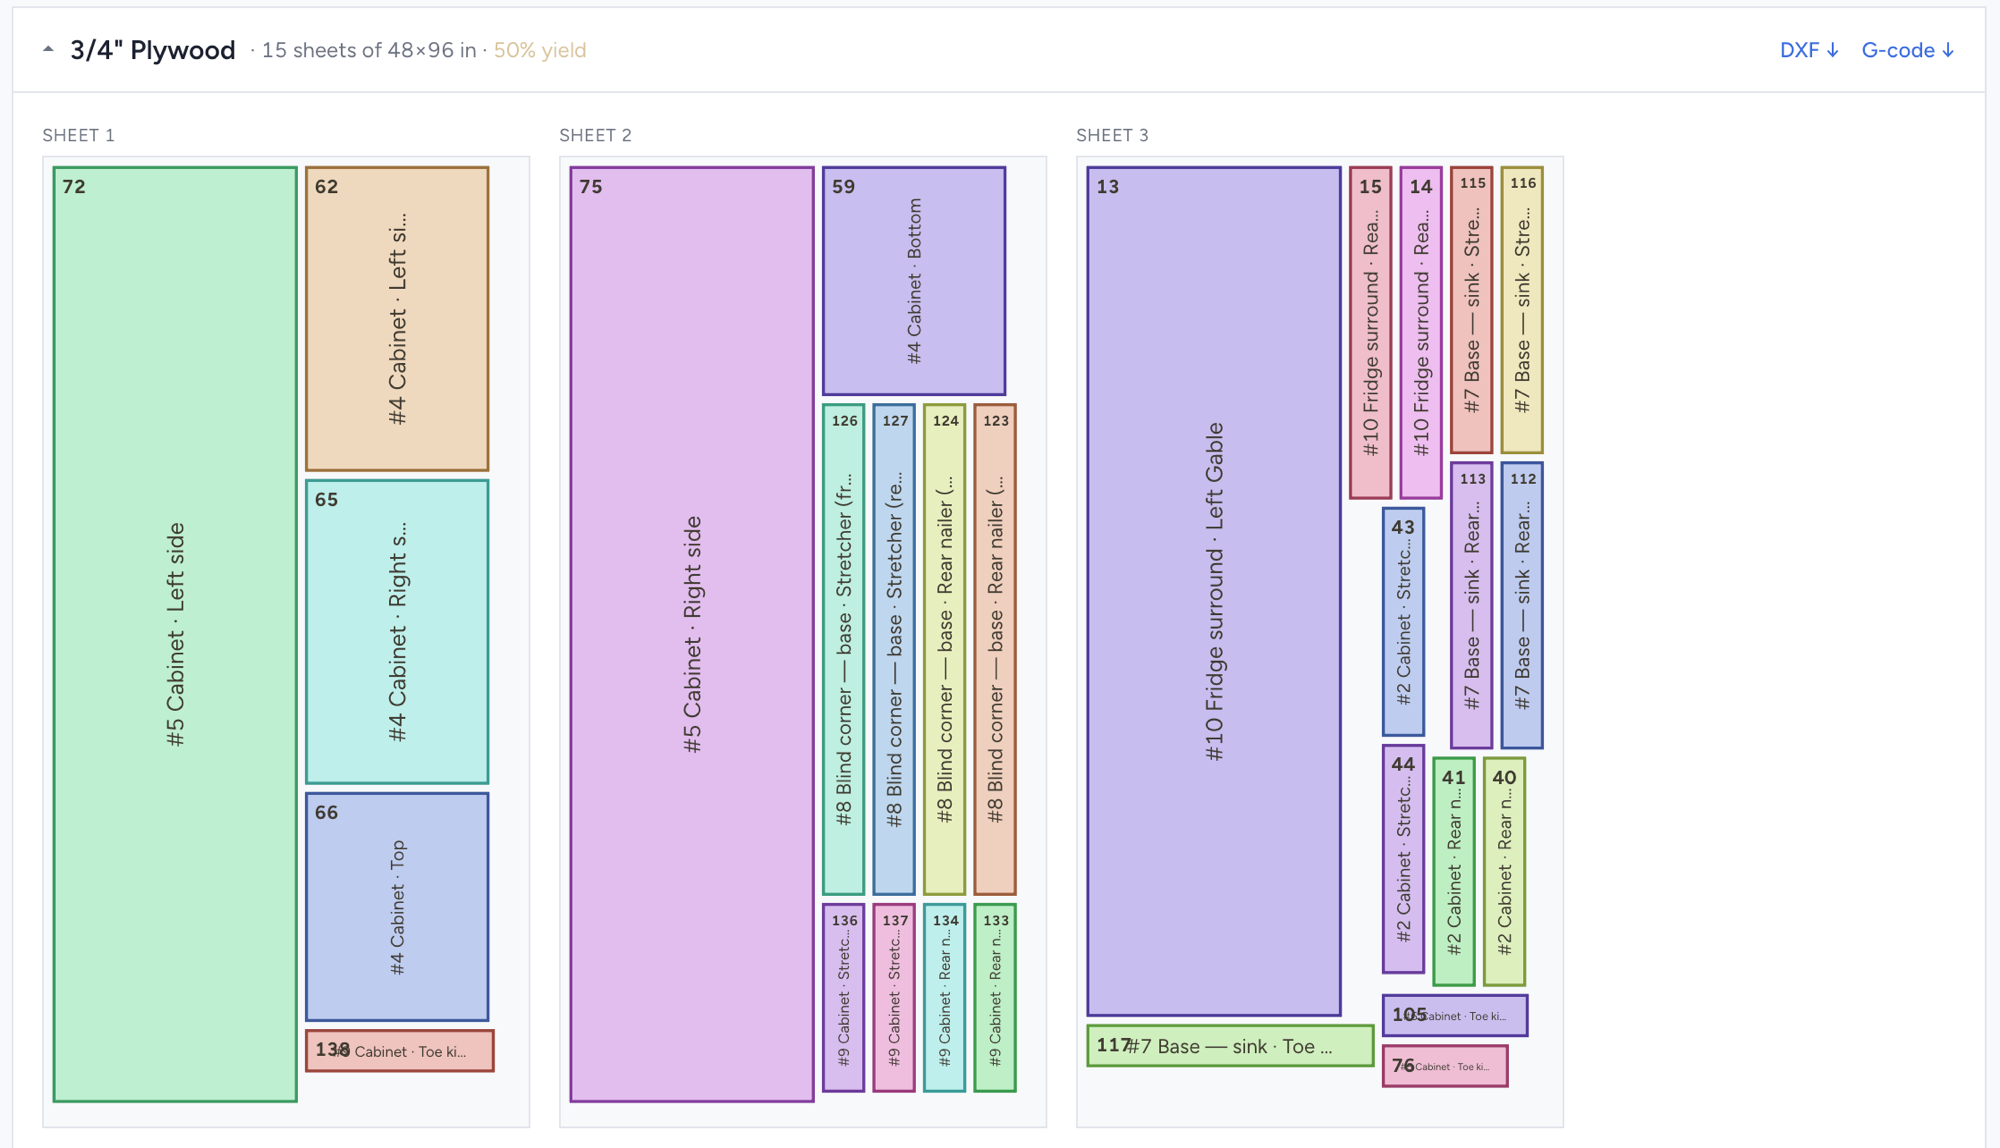
Nested by material
Every part across the whole job is packed onto sheets by material, with a yield %, numbered pieces and a legend that maps each back to its cabinet.
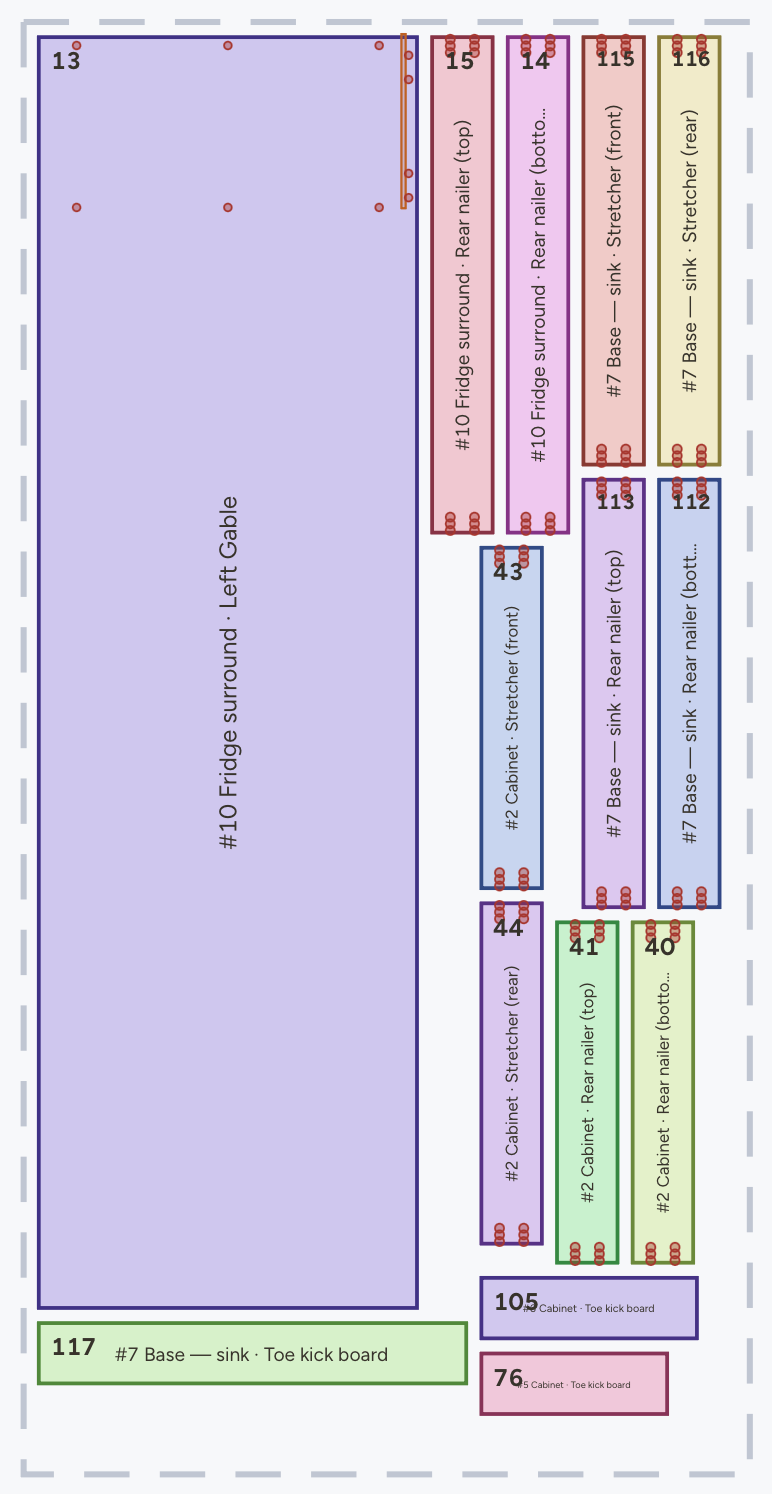
Inspect before you cut
Open any sheet to see each part with its operations drawn in place . Dados, cutouts and drilling holes so you can sanity-check the tool paths before cutting.
Design the whole kitchen for free. Pay when you send it to the saw.
One free DXF to try it, a 14-day full trial, then unlimited DXF for twenty dollars a month. G-code for Mach4 & Avid coming soon. Cancel anytime.